
GROWTH & DEVELOPMENT
By Adam Powell
Correspondent
CHAPEL HILL–On the evening of Wednesday, Oct. 8, the Chapel Hill Town Council discussed a conditional zoning application for 701 Martin Luther King Jr. Drive. The board ultimately approved a vertical mixed-use project featuring small-scale retail and a range of approximately 175 to 200 multi-family rental units in a nine-story building, accompanied by adjacent parking.
According to the project overview, Thomas & Hutton, on behalf of property owners Capkov Ventures Inc, Faye A. Johnson, and Lukri Investments, LLC, and developer LCD Acquisitions, LLC, requested to rezone a 1.91-acre assemblage of parcels from Residential-4 (R-4) and Neighborhood Commercial (NC) to Mixed-Use Village-Conditional Zoning District (MU-V-CZD) for their project.
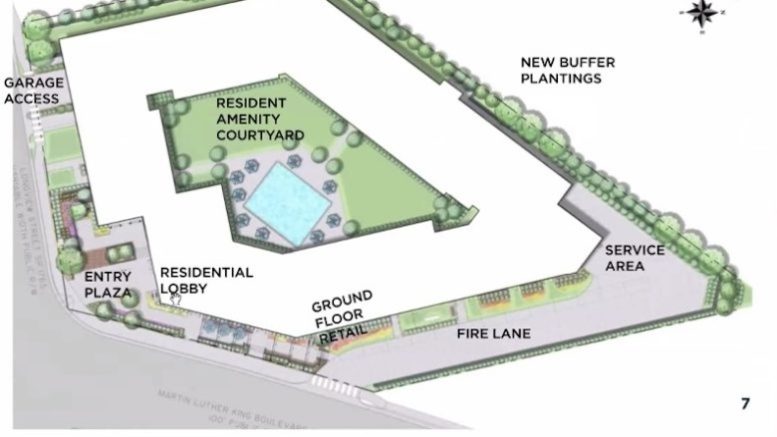
Landmark Properties, an Athens, Georgia-based commercial construction management firm representing property owners and developers, has proposed a development featuring an outdoor amenity plaza along Martin Luther King Jr. Boulevard, as well as a multi-use path.
The site, located at the intersection of MLK Jr. Blvd. and Longview Street, comprises two adjoining properties spanning 1.8 acres. The southernmost property includes the old Johnson’s Garage mechanic shop, which is now vacant. The primary use for this particular area of Chapel Hill is multi-family housing, which makes the proposal by Landmark Properties ideal for what the town is trying to achieve.
“The town is already envisioning this area and this property in particular for higher-density multi-family development,” Boyles stated earlier this year in a public information session related to the project.
The proposed project is located approximately a third of a mile from the Bolin Creek Greenway and is accessible to the greenway via both sidewalk and bike sharrows along the northbound and southbound portions of Martin Luther King Jr. Boulevard.
The community will be served by a range of Chapel Hill Transit routes, as well as one of the future North-South Bus Rapid Transit (NSBRT) stations at Longview Street.
The site is situated in Sub-Area C of the town’s South MLK Focus Area, which is a part of the Town of Chapel Hill’s 2020 Land Use Map. This particular site is expected to be a solid hub for urban interconnectivity and local public transportation in the coming decades.
“The future Longview stop is located right across Longview Street, right next to our site,” Boyles said. “The bus rapid transit route will certainly encourage the use of public transportation, and adding high-density housing right at a bus rapid transit stop will certainly encourage the use of that public transportation.”
The developer made a key concession to town leaders, agreeing to provide at least 10% of all units—a number that could reach between 18 and 20 units in total—to households earning 60% of the local Area Median Income (AMI) in Chapel Hill.
The developer had previously agreed to include 10% of units for households earning between 60% and 80% AMI, split evenly between the two demographics. However, by agreeing to provide all the units to residents earning 60% of the area median income, the development will offer an additional housing opportunity for up to ten low-income families living in Chapel Hill.
Prior to the project coming before the Town Council, the Chapel Hill Planning Department recommended approval, citing alignment with the town’s comprehensive plan, as well as the development’s lower parking ratio compared to nearby infill. In its presentation to town leaders, the developer showed a chart indicating that the ratio of parking spaces to units in this development is lower than in many comparable properties across Chapel Hill.
“Regarding our parking ratio, we looked at the multi-family comps in the market, and we are as low or lower than our multifamily comps in this market. So we feel like we have the ideal parking ratio right now. Our parking ratio is at 1.2 right now,” said Brian Boyles, Development Manager with Landmark Properties.
Landmark is planning to construct a wide range of units in this development, providing residents with a significantly diverse range of living options. There are plans to have studio floor plans, as well as a variety of one-, two-, three-, and even four-bedroom plans.
“Our intention is to provide the majority of our units within studios, one bedrooms, and two-bedroom units,” Boyles explained. “We intend to cap our four-bedroom/four bathroom units at 30% with the remainder of the units being spread out between three-bedroom/two bathrooms, three-bedroom/three bathrooms, and four-bedroom/two bathroom units.”
Council member Amy Ryan questioned why the proposed amenity plaza adjacent to Martin Luther King Jr. wasn’t specified in the rezoning ordinance as specifically-designated public space, while her colleague, Camille Berry, challenged the developer on the usage of pavers instead of grass strips in its landscaping design.
“I looked in the resolution and it doesn’t say anywhere that the amenity plaza is required to be public space,” Ryan asked. “Nowhere that I could find does it say that it’s going to be public space. Is that something that needs to be specified? Are we assuming that it would be (public space)? The town’s not requiring that to be public space? So that could be gated off and be private if they want it to be, as I understand it?”
Town staff and Boyles clarified to Ryan that the applicant is committed to using the amenity plaza as public space, but specifying the plaza as public space was not a requirement of the rezoning application.
“The conditional zoning says, before the zoning inspection for the outdoor amenity plaza, the developer shall submit a review and approval and easement plat,” explained Town attorney Ann Anderson. “The town could accept that easement, although that would create requirements about the town’s maintenance that are not advised and not preferable. With that said, it is still a condition of the draft ordinance that the developer shall construct and maintain the outdoor amenity plaza.”
“We have a strong interest in having that be public space,” Boyles added in response to Ryan’s inquiry. “ It seems to me that it’s really important that space that is kind of meant to be part of the public realm. We are letting the public be entitled to be there.”
The motion to approve the project was passed with a 5-1 vote, with Ryan being the only dissenting vote. The project is expected to begin construction sometime in 2026 and could be ready for tenants as early as 2027.
 Adam Powell has been a correspondent for The Local Reporter since 2023. A 2001 graduate of UNC-Chapel Hill, Powell has served as managing editor of multiple local publications, including the News of Orange County, the Mebane Enterprise, the Caswell Messenger, and the ACC Sports Journal. Powell has won more than 20 North Carolina Press Association Awards throughout his journalism career for Excellence in Education Reporting, Excellence in Sports Columns and Features, and Excellence in Video Production. He has also been recognized by the North Carolina School Public Relations Association (NCSPRA) for Excellence in Education Writing and for his newsletters representing Rockingham County Schools and the North Carolina Cyber Academy. The author of four books. Adam currently resides in Mebane with his wife Julie and children Colt and Jenna. This reporter can be reached at:Information@TheLocal Reporter.press


Be the first to comment on "Chapel Hill approves up to 200 multi-family units at 701 MLK Blvd."